Leave a Message

Thank you for your message. I will be in touch with you shortly.

243 Route 121
243 Route 121
243 Route 121
243 Route 121
243 Route 121
243 Route 121
243 Route 121
243 Route 121
243 Route 121
243 Route 121
243 Route 121
243 Route 121
243 Route 121
243 Route 121
243 Route 121
243 Route 121
243 Route 121
243 Route 121
243 Route 121
243 Route 121
243 Route 121
243 Route 121
243 Route 121
243 Route 121
243 Route 121
243 Route 121
243 Route 121
243 Route 121
243 Route 121
243 Route 121
SEE ALL PHOTOS
243 Route 121
243 Route 121
243 Route 121
243 Route 121
243 Route 121
243 Route 121
243 Route 121
243 Route 121
243 Route 121
243 Route 121
243 Route 121
243 Route 121
243 Route 121
243 Route 121
243 Route 121
243 Route 121
243 Route 121
243 Route 121
243 Route 121
243 Route 121
243 Route 121
243 Route 121
243 Route 121
243 Route 121
243 Route 121
243 Route 121
243 Route 121
243 Route 121
243 Route 121
243 Route 121
Bought with John T Tolosky with Barrett and Valley Associates Inc. and Listed by Grayson VanHendrick with Flex Realty [email protected]
Sold

243 Route 121

243 Route 121, Westminster, VT 05101

$187,900
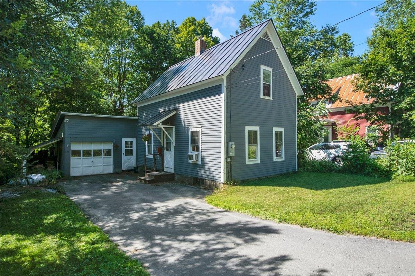
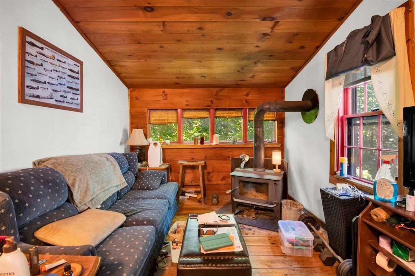
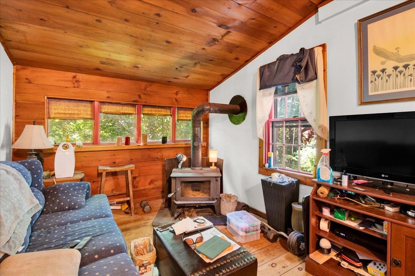
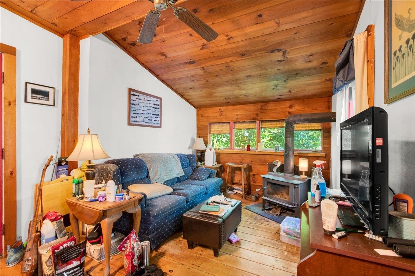
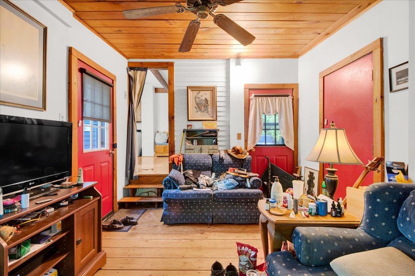
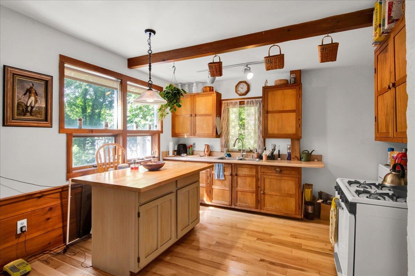
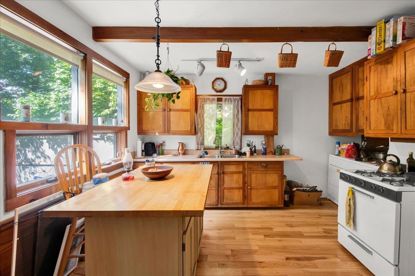
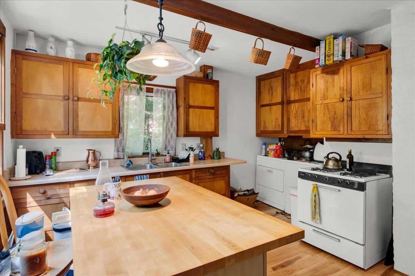
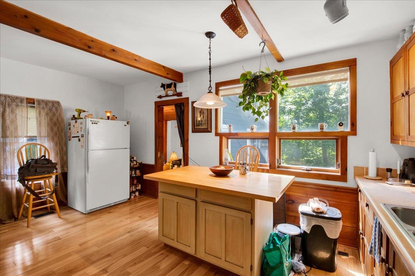
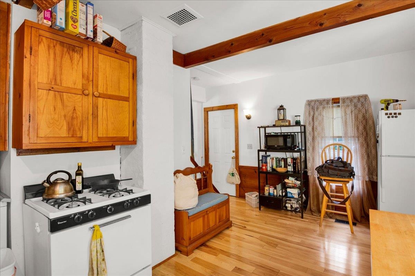
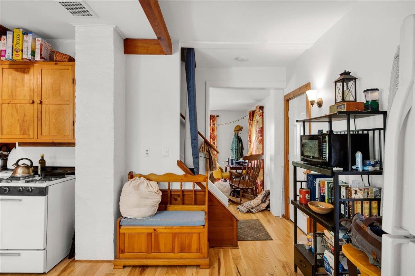
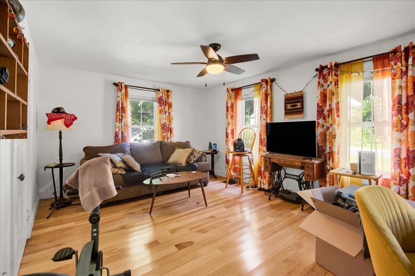
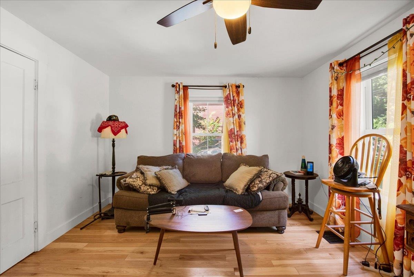
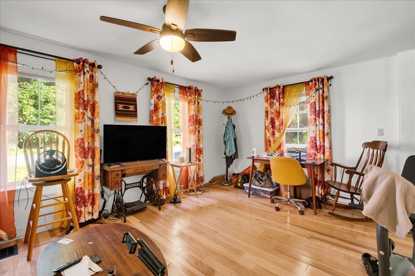
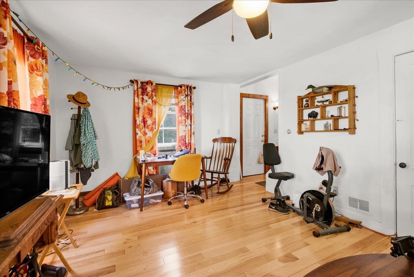
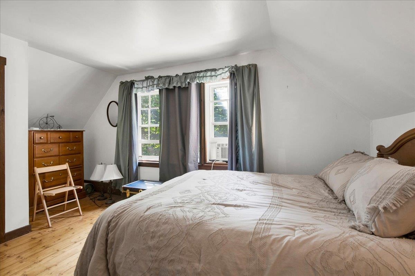
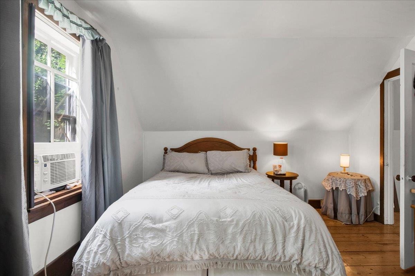
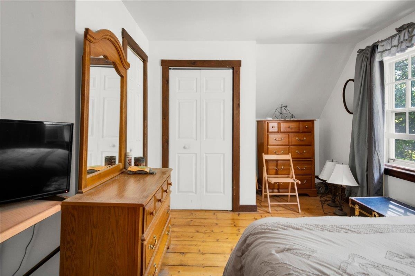
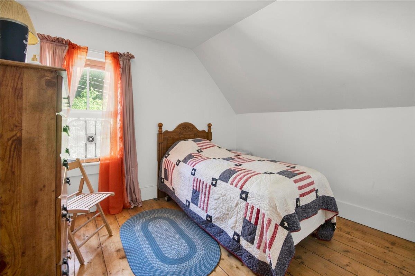
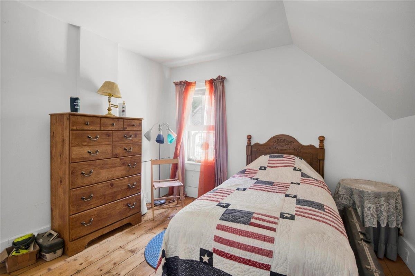
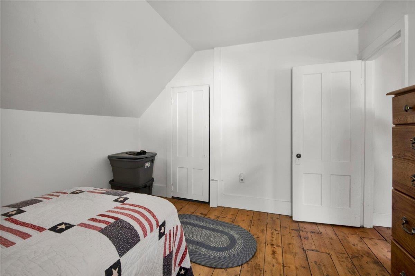
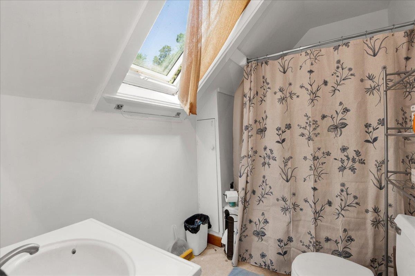
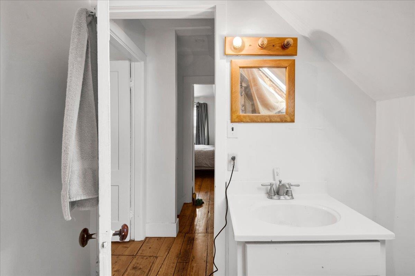
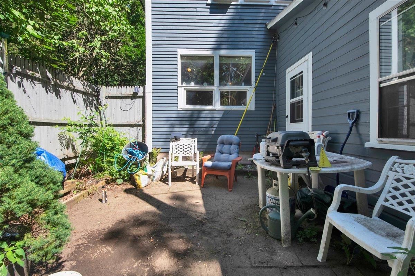
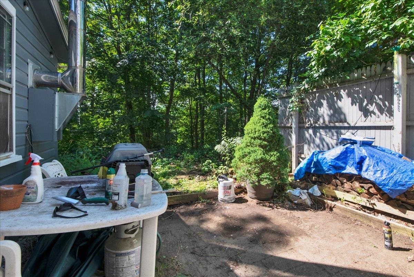
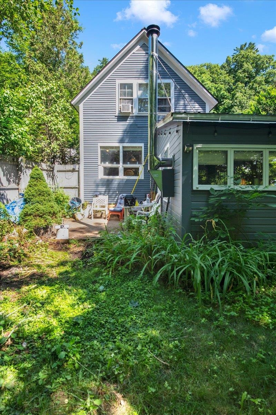
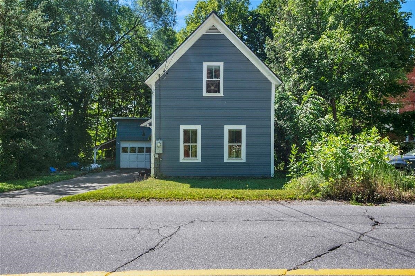
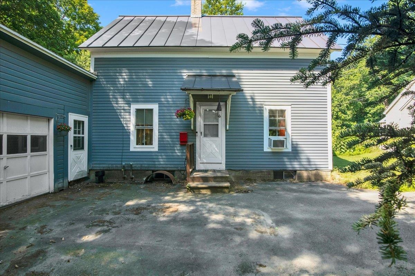
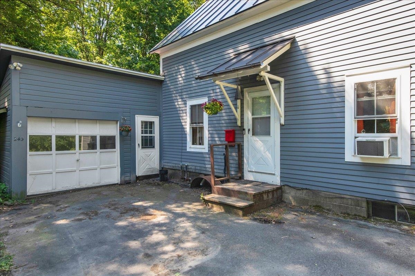
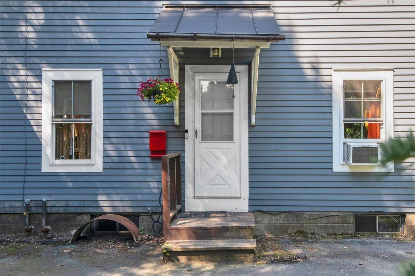
Welcome to this charming 2-bedroom, 1-bath Colonial offering warmth, character, and a convenient location near Bellows Falls and I-91. Inside, you'll find inviting living spaces filled with natural light, wood flooring, exposed wood accents, and a spacious kitchen featuring an island and plenty of room to gather. The home offers approximately 1,242 square feet of finished living space, first-floor laundry hookups, a wood stove, and two comfortable bedrooms upstairs. Outside, enjoy a covered porch, patio area, landscaped yard, and a wooded backdrop that adds privacy. An attached one-car garage with direct entry and additional driveway parking provides everyday convenience. With public water, high-speed internet availability, and easy access to nearby schools, village amenities, and major travel routes, this character-filled home is ready for its next chapter.

2
beds

1
bath

1,242 Sq.Ft. LIVING AREA

8,712 Sq.Ft. lot

Grayson VanHendrick

Grayson VanHendrick

Features & Amenities

Interior

  • total bedrooms2
  • Total bathroom1
  • full bathroom1
  • Laundry room Laundry Hook-ups, 1st Floor Laundry
  • Flooring Hardwood, Other
  • APPLIANCES Gas Cooktop, Dryer, Microwave, Gas Range, Refrigerator, Washer, Gas Stove, Electric Water Heater, Owned Water Heater, Tank Water Heater
  • other interior Features Kitchen Island, Ceiling Fan

Area & Lot

  • Status Sold
  • Date Sold September 1, 2026
  • Living Area1,242 Sq.Ft.
  • Total Area1,242 Sq.Ft.
  • Lot Area8,712 Sq.Ft.
  • MLS® ID5101139
  • TypeResidential
  • YEAR BUILT1880
  • Elementary SchoolSaxtons River Elem. School
  • Middle SchoolBellows Falls Middle School
  • High SchoolBellows Falls UHSD #27
  • School DistrictBellows Falls UHSD 27

Exterior

  • Garage Space1.0
  • roofCorrugated, Metal, Standing Seam
  • lot featuresLandscaped, Wooded
  • HEAT TYPEOil, Wood, Forced Air, Wood Stove
  • AIR CONDITIONINGWall AC Units
  • sewerConcrete, Holding Tank, On-Site Septic Exists, Septic

Financial

  • Sales Price$187,900
  • Real Estate Tax $2,403/yr
  • HOA $55/mo

Work with Kris

Whether you’re selling a home, purchasing your first house, or relocating to New England, I make the real estate process more efficient, more affordable, and more client-focused than others.

Follow Us on Instagram